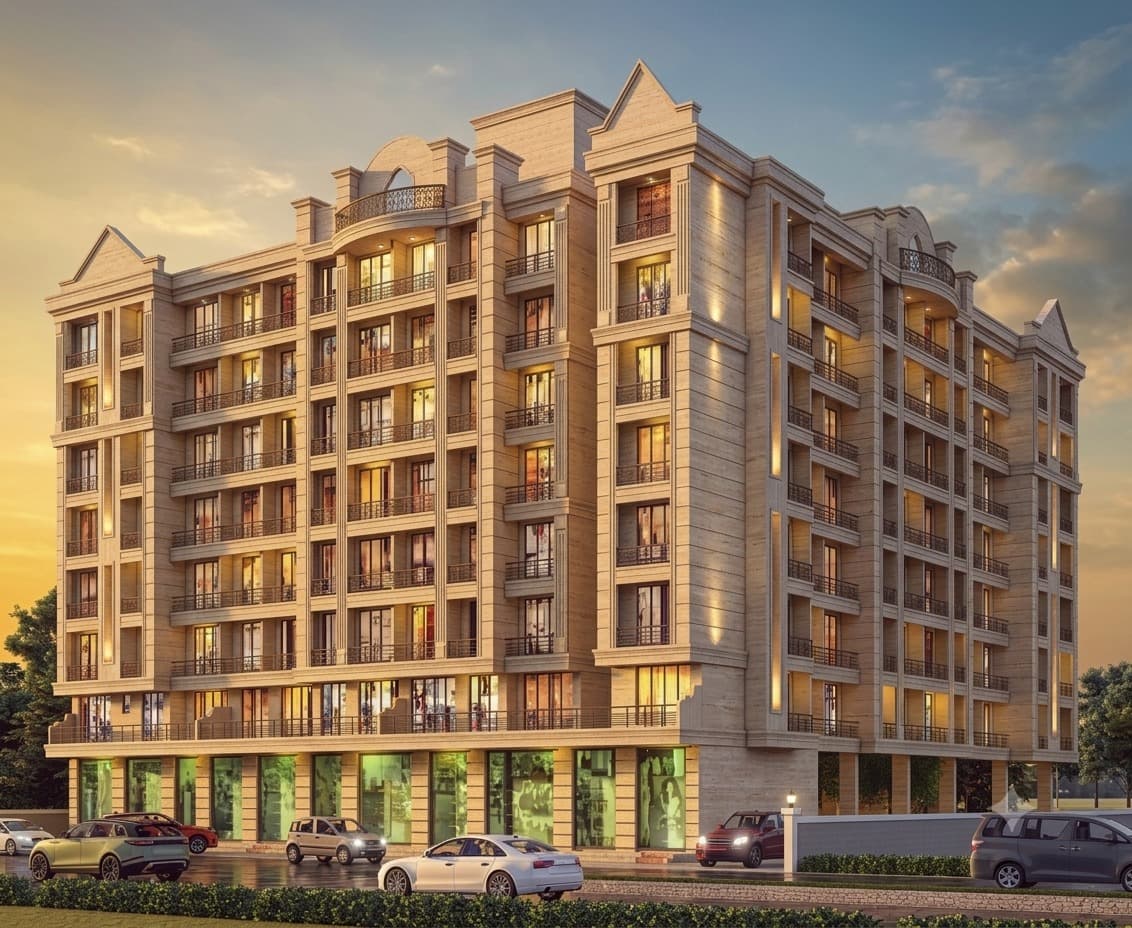
Avinya Nirman – Jayraj Apt. CHS. Ltd. is a thoughtfully designed residential project offering spacious 1 BHK and 2 BHK homes with modern amenities and quality construction. Built with earthquake-resistant RCC structure, the project features well-ventilated apartments, branded elevators, CCTV security, modular kitchens, and premium fittings to provide a comfortable and secure lifestyle. Conveniently located in Vasai (West), the project offers excellent connectivity to schools, hospitals, markets, and public transport
- Area
- 63 Thousand+ SQFT
- Year
- 2026
- Location
- VASAI WEST
Gallery
Amenities
- ◆EXTERNAL AMENITIES
- ◆Earthquake Resistant Mivan RCC Framed Structure
- ◆Spacious & Decorative Entrance Lobby
- ◆External Paint Finish with Acrylic Paint
- ◆Hi-speed Branded Elevators
- ◆External plumbing using Branded PVC
- ◆Standby power backup for lift, lights in common area and staircase
- ◆24 hours CCTV Surveillance
- ◆INTERNAL AMENITIES
- ◆Well ventilated apartments
- ◆Vitrified (4x2) tiles flooring in Living Room, Kitchen and Passage
- ◆Vitrified (4x2) tiles flooring in Bed Room
- ◆Coates Kitchen Platform with S.S. Sink
- ◆Coates Service Kitchen Platform
- ◆Coates on all windows Seals
- ◆Full height tiles in Kitchen
- ◆Modular Kitchen
- ◆Dado of (2x1) tiles in Toilets
- ◆Covered door frames with laminated door panels
- ◆Open sliding window
- ◆Concealed copper wiring with adequate electrical points & modular switches with MCB circuit breaker
- ◆Concealed plumbing
- ◆Branded sanitaryware and quality C.P. fittings
- ◆For internal walls Oil-bond Royale Paint finish
- ◆Video door Security System.
Floor Plans
Download the official floor plan layout for AVINYA NIRMAN JAYRAJ APARTMENT CHSL.
PDFDownload Floor Plan